Are you purchasing stainless steel pipes, alloy steel pipes, or industrial fittings for a construction, manufacturing, or engineering project? Before accepting a shipment, it is essential to verify that the delivered materials match the approved purchase specifications and quality requirements.
A steel pipe quality inspection checklist helps procurement teams and quality control engineers identify incorrect material grades, dimensional variations, surface defects, damaged components, and missing documentation before the products enter service.
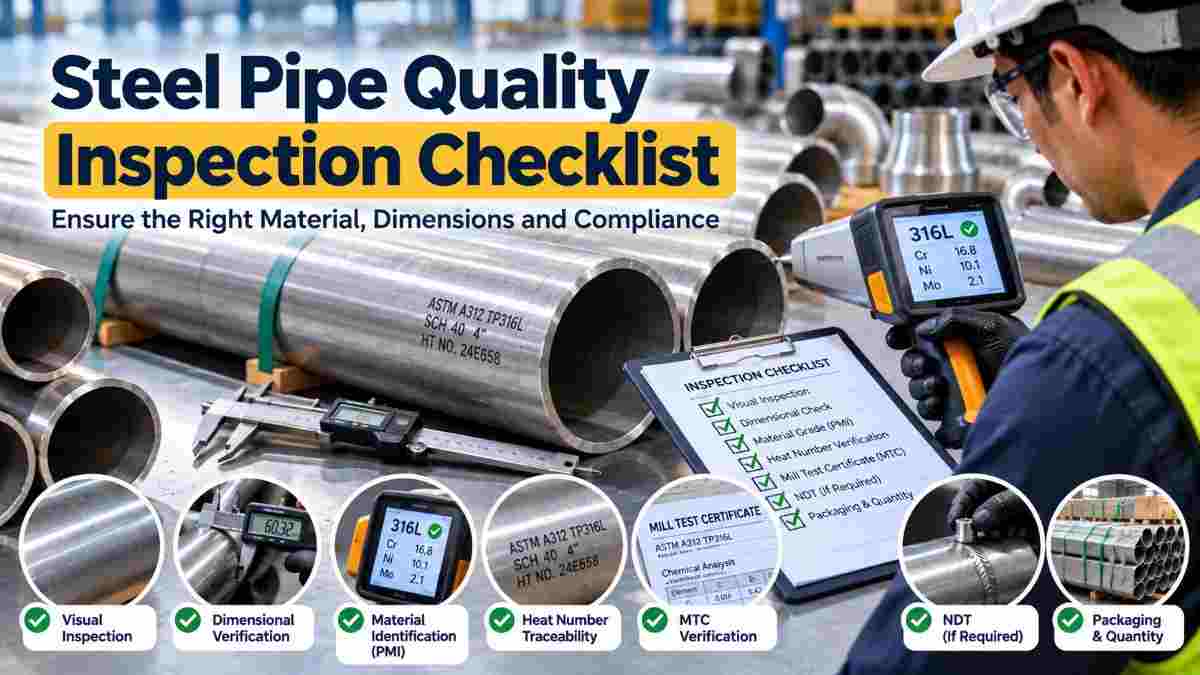
The most important quality checks for industrial steel pipes and fittings include visual inspection, dimensional verification, material identification, heat-number traceability, Mill Test Certificate (MTC) verification, and any required nondestructive testing. The exact inspection scope depends on the applicable material standard, project specifications, and intended application.
Shubham Metals is a Bangalore-based industrial metal supplier offering stainless steel pipes, alloy steel pipes, fittings, flanges, and other metal products for engineering and industrial applications.
This guide explains how to inspect industrial steel pipes and fittings, verify supporting documents, identify common defects, and manage material acceptance during industrial procurement.
A steel pipe quality inspection checklist should include material identification, physical condition, dimensional accuracy, manufacturing specifications, traceability, testing documentation, and shipment verification. These checks help determine whether delivered materials meet the requirements stated in the purchase order.
A practical inspection checklist includes:
Material grade: Confirm the specified steel or alloy designation.
Product specification: Verify the applicable ASTM, ASME, EN, or other standard.
Visual condition: Check for cracks, corrosion, dents, and surface damage.
Dimensions: Verify outside diameter, wall thickness, length, and end preparation.
Pipe schedule: Confirm the specified nominal wall thickness designation.
Traceability: Match heat numbers and product markings to documentation.
Material certificates: Review the required Mill Test Certificates.
Material identification: Perform PMI when specified.
Nondestructive examination: Review required ultrasonic, radiographic, or other test results.
Pressure-related testing: Verify applicable hydrostatic or permitted alternative test records.
Packaging: Check protection against transportation and handling damage.
Quantity: Confirm the delivered materials match the purchase order.
The inspection team should establish acceptance criteria before evaluating a shipment.
Buyers can explore Stainless Steel Pipes from Shubham Metals to review available industrial pipe categories.
Quality inspection is important because incorrect or damaged industrial steel materials can affect fabrication, installation, service performance, project schedules, and safety.
Industrial pipes and fittings may look similar even when their grades, wall thicknesses, manufacturing methods, or intended applications differ.
Incoming inspection helps buyers:
Identify incorrect material grades.
Detect dimensional discrepancies.
Find visible manufacturing or transportation damage.
Confirm material traceability.
Verify required inspection documents.
Check compliance with purchasing specifications.
Identify unsuitable or missing components.
Reduce the risk of installing nonconforming materials.
A satisfactory visual inspection does not establish that a pipe is suitable for a particular pressure, temperature, or corrosive environment.
Final acceptance must consider the governing technical specifications and required inspection results.
Visual inspection involves examining the accessible surfaces of pipes and fittings for damage, manufacturing irregularities, corrosion, contamination, and other visible conditions that may affect acceptance.
It is typically one of the first checks performed during receiving inspection.
Common visible conditions to investigate include cracks, dents, deep scratches, corrosion, damaged ends, surface discontinuities, and irregular weld appearance.
Inspect for:
Cracks or suspected cracking.
Dents and deformation.
Deep scratches or gouges.
Surface corrosion.
Damaged protective finishes.
Foreign material contamination.
Irregular surface conditions.
Damaged pipe ends.
Visible weld discontinuities.
Signs of improper handling.
Not every surface mark is automatically a rejectable defect.
Acceptance depends on its dimensions, location, severity, and the applicable product specification.
Industrial pipe fittings should be inspected for visible damage, incorrect geometry, irregular surfaces, damaged ends, and conditions that could affect assembly or service.
For elbows, tees, reducers, and similar fittings, check:
Visible cracks or deformation.
End alignment and condition.
Damaged bevels.
Surface irregularities.
Corrosion or contamination.
Manufacturer markings.
Evidence of transportation damage.
Compare the actual fitting with the approved drawing and purchase specifications.
Pipe dimensional inspection involves measuring the outside diameter, wall thickness, length, and other specified dimensions to confirm compliance with the applicable dimensional and manufacturing standards.
Use calibrated measuring instruments appropriate to the required accuracy.
Important checks include:
Outside diameter.
Wall thickness.
Overall length.
Out-of-roundness.
Straightness.
End squareness or bevel geometry.
Specified tolerances.
Relevant fitting dimensions.
The measurements should be recorded and compared with the governing standard and order requirements.
Steel pipe outside diameter can be measured using suitable calipers, diameter tapes, or other approved measuring equipment.
Take measurements at appropriate locations and orientations to identify dimensional variation where required.
Compare the recorded values against the nominal dimensions and permitted manufacturing tolerances.
Pipe wall thickness can be checked using suitable mechanical instruments at accessible ends or an appropriate ultrasonic thickness gauge.
The selected method depends on access, required accuracy, surface condition, and applicable inspection procedures.
Measurements should be compared against the minimum permitted wall thickness rather than nominal thickness alone.
Pipe schedule verification is important because pipes with the same nominal pipe size may have different wall thicknesses.
For example, Schedule 40 and Schedule 80 identify different nominal wall thicknesses for many equivalent pipe sizes.
Receiving inspectors should confirm that the delivered schedule matches the purchase order and the relevant dimensional standard.
A pipe should not be accepted solely because its outside diameter appears correct.
The correct steel grade is verified by comparing product markings, traceability records, material certificates, and any required material identification testing with the purchase specification.
Examples of commonly specified stainless steel and alloy grades include:
Stainless Steel 304 and 304L.
Stainless Steel 316 and 316L.
Stainless Steel 321.
Duplex Stainless Steel 2205.
Super Duplex Stainless Steel 2507.
Specified alloy steel grades.
The required grade must match the engineering design and purchase order.
Material names that sound similar may represent different chemical composition or mechanical property requirements.
Where specified, Positive Material Identification provides an additional check of alloy composition.
Positive Material Identification (PMI) is a testing method used to identify or verify certain elements in a metallic material. It can help distinguish alloy grades and identify possible material mix-ups.
PMI is commonly performed using portable X-ray fluorescence (XRF) or suitable optical emission spectroscopy equipment.
Its capabilities depend on the instrument and method.
PMI may help verify:
Chromium content.
Nickel content.
Molybdenum content.
Other detectable alloying elements.
Consistency with a specified alloy family.
No. PMI cannot always distinguish every steel grade or establish complete compliance with a material specification.
For example, conventional handheld XRF instruments do not reliably quantify carbon content, making them insufficient on their own to distinguish certain standard and low-carbon grades.
Additional testing or documentation may be necessary.
PMI also does not independently establish tensile strength, heat treatment, impact toughness, or complete production history.
No. PMI is a supplementary material identification method and does not replace a required Mill Test Certificate.
Material certification may document chemical analysis, mechanical properties, manufacturing information, and traceability.
For detailed documentation guidance, read What Is a Mill Test Certificate for Steel? EN 10204 3.1 vs 3.2 Explained.
Heat-number traceability is verified by matching the identification marked on the material with the relevant original material records and certificates.
A heat number identifies a manufacturing heat or melt and supports traceability to associated production and testing information.
During inspection:
Locate the heat number or traceability marking.
Review the relevant material certificate.
Confirm consistency between the material and documents.
Check that the supplied grade and specification match the purchase order.
Verify any additional piece, batch, or test-unit identification required.
Record traceability information in the inspection report.
If required traceability cannot be established, the material should be held for investigation rather than automatically accepted.
A Mill Test Certificate should be checked against the purchase order, material markings, governing specification, and applicable inspection requirements.
Important information may include:
Manufacturer identity.
Certificate identification number.
Product description.
Material grade.
Applicable specification.
Heat number or other traceability references.
Chemical analysis results.
Mechanical test results.
Heat treatment information where required.
Additional test results where applicable.
Required certificate validation.
An EN 10204 Type 3.1 certificate is validated by the manufacturer's authorized inspection representative independent of production, while Type 3.2 requires additional validation under the standard.
The appropriate certificate depends on contractual, regulatory, and technical requirements.
Buyers should request the specific certificate type required by the project.
Shubham Metals explains the distinction in its existing MTC 3.1 vs 3.2 Guide.
Nondestructive testing (NDT) methods examine materials for specified discontinuities or conditions without generally destroying the tested component.
Common methods for industrial steel products include ultrasonic testing, radiographic testing, eddy current testing, liquid penetrant testing, and magnetic particle testing where applicable.
The required method depends on the material, manufacturing process, product specification, and inspection objective.
Ultrasonic testing uses high-frequency sound waves to identify certain discontinuities or measure material thickness.
It may be specified for evaluating wall integrity, internal discontinuities, or other relevant material conditions.
Inspection coverage, calibration, sensitivity, and acceptance criteria must follow the applicable procedure.
Radiographic testing uses X-rays or gamma rays to examine certain internal features or discontinuities.
It is commonly associated with inspecting welds in specified applications.
Not every welded pipe requires the same radiographic examination.
Eddy current testing is an electromagnetic examination method used on electrically conductive materials.
It can help detect certain surface or near-surface discontinuities under appropriate testing conditions.
Its suitability depends on the material, equipment, geometry, and inspection procedure.
No. NDT requirements depend on the manufacturing specification, service conditions, product type, and purchase order.
A buyer should not assume that every pipe shipment requires radiography, ultrasonic testing, and eddy current testing together.
Verify the specified inspection scope before ordering.
Hydrostatic testing is a controlled pressure test that uses liquid to evaluate specified pressure-integrity or leakage-related requirements.
For manufactured steel pipes, hydrostatic testing may be required by the applicable product standard, with certain alternatives permitted under specified conditions.
During document review, verify:
The applicable testing specification.
Required test pressure.
Test duration where specified.
Test procedure.
Acceptance criteria.
Identification of tested products.
Recorded test results.
A manufacturing hydrostatic test is not equivalent to determining every allowable operating pressure for a completed piping system.
Pressure testing must be conducted by qualified personnel using approved procedures and appropriate safety precautions.
Welded steel pipes should be inspected according to their applicable manufacturing specification, including relevant dimensional, visual, weld-related, and testing requirements.
Inspect:
Weld appearance.
Surface discontinuities.
Pipe dimensions.
Wall thickness.
Product markings.
Material certification.
Specified nondestructive examination results.
Required pressure-integrity testing.
The acceptance criteria depend on the product standard and intended application.
A visible weld seam does not automatically indicate a defect.
Buyers should distinguish manufacturing characteristics from discontinuities that exceed permitted limits.
Steel pipe fittings should be checked for material grade, dimensions, end preparation, surface condition, traceability, and applicable manufacturing or testing documentation.
For butt-weld fittings, important dimensions may include:
Outside diameter at the ends.
Wall thickness.
Center-to-end dimensions.
Overall length.
Reducer dimensions.
End bevel geometry.
Required tolerances.
For other fitting types, different inspection requirements may apply.
Relevant manufacturing standards must be specified rather than assuming that every fitting follows the same dimensional requirements.
Common inspection findings include dimensional discrepancies, physical damage, incorrect markings, missing certificates, surface defects, and material identification problems.
Potential findings include:
Incorrect outside diameter.
Insufficient wall thickness.
Unexpected deformation.
Damaged or irregular pipe ends.
Cracks or significant surface damage.
Corrosion or contamination.
Missing heat numbers.
Incorrect material grades.
Incomplete test documentation.
Damaged protective packaging.
Quantity discrepancies.
Whether a finding requires rejection, repair, or additional evaluation depends on the applicable acceptance criteria.
After delivery, steel pipes should be inspected for transportation damage, packaging condition, quantity accuracy, identification, and preservation requirements.
A receiving inspection should include:
Check the delivered packages against the packing list.
Verify the material quantities.
Inspect packaging for damage.
Look for dents, scratches, deformation, or corrosion.
Confirm pipe-end protection.
Check product markings and identification.
Review the required material certificates.
Record any discrepancies.
Segregate materials requiring further investigation.
Pipes should be handled and stored using methods suitable for their dimensions, weight, and surface condition.
For stainless steel products, contamination from unsuitable handling tools or contact with carbon steel may create additional concerns.
If delivered steel pipes fail the required inspection, the affected materials should be identified, segregated, documented, and reviewed before acceptance or use.
A practical nonconformance process includes:
Record the inspection finding.
Identify affected materials and quantities.
Prevent unintended release.
Compare the finding with acceptance criteria.
Notify the supplier.
Request clarification or corrective action.
Determine whether additional testing is required.
Obtain engineering disposition when necessary.
Document final acceptance, repair, or rejection.
Nonconforming materials should not be installed simply because replacing them could delay the project.
For critical pressure-containing applications, deviations require appropriate technical authorization.
Industrial buyers can create an incoming material inspection checklist by converting the purchase specifications, applicable standards, and project quality requirements into documented verification steps.
A practical inspection workflow includes:
Purchase order review: Confirm the exact ordered products.
Document review: Check material certificates and required test reports.
Identification: Verify markings and heat-number traceability.
Visual inspection: Identify surface damage and visible defects.
Dimensional inspection: Measure the required characteristics.
Supplementary testing: Perform PMI or NDT when specified.
Quantity verification: Confirm delivered quantities.
Packaging inspection: Review handling and preservation.
Nonconformance management: Record unresolved issues.
Acceptance: Authorize release only after relevant requirements are satisfied.
Inspection results should be recorded so the material can be traced to the applicable purchase order and quality records.
Shubham Metals supplies industrial metal products, including stainless steel pipes, alloy steel pipes, fittings, flanges, and other materials for engineering and industrial projects.
Established in 2013 and based in Bangalore, the company describes its business as supplying, stocking, importing, and exporting metal products.
Its website also outlines several material quality and testing processes, including:
Material documentation and traceability.
Positive Material Identification.
Hydrostatic testing.
Ultrasonic examination.
Radiographic examination.
Dimensional checks.
Quality assurance documentation.
The exact testing and certification requirements should be confirmed for each order.
Buyers can explore Stainless Steel Pipes and review the company's Quality Assurance and Material Testing information.
Before ordering industrial steel pipes and fittings, buyers should identify the product specifications, material certifications, traceability requirements, inspection documents, and any supplementary test reports required by the project.
Your procurement enquiry should specify:
Product type.
Material grade.
Applicable manufacturing standard.
Pipe size and schedule.
Required length and end finish.
Quantity.
Heat-number traceability requirements.
Required MTC type.
PMI requirements, if applicable.
NDT requirements, if applicable.
Hydrostatic or permitted alternative testing requirements.
Third-party inspection requirements, if applicable.
Packing and marking instructions.
Delivery destination.
Confirming these details before ordering can reduce documentation disputes and receiving delays.
Common questions about steel pipe quality inspection concern dimensional checks, material identification, MTC verification, nondestructive testing, and shipment acceptance.
Check stainless steel pipe quality by verifying the material grade, manufacturing specification, dimensions, surface condition, traceability, material certificates, and required inspection results.
No. An MTC provides important documented evidence, but it does not replace required visual inspection, dimensional checks, traceability verification, or supplementary testing.
PMI is used to identify or verify certain material elements, while NDT is a broader category of examination methods used to detect specified material conditions or discontinuities without generally destroying the component.
PMI methods such as XRF can often help distinguish 304-type and 316-type stainless steels because their alloy compositions differ, particularly in molybdenum content. Instrument capability and testing conditions must be considered.
No. Radiographic testing requirements depend on the manufacturing specification, product type, service conditions, and purchase order.
Measure wall thickness using appropriate calibrated equipment and compare the results with the minimum permitted thickness under the applicable specification.
Heat number traceability links a material product to the relevant manufacturing heat and associated documentation.
Third-party inspection may be appropriate when required by the project, contractual conditions, regulatory provisions, or quality risk assessment. It is not universally mandatory for every order.
Some surface marks may be permissible if they satisfy the relevant acceptance criteria. Significant scratches, gouges, or damage may require measurement, further evaluation, or rejection.
The discrepancy should be investigated before the material is accepted. Required traceability must be established through reliable documentation and appropriate verification.
You can request industrial steel pipes and fittings from Shubham Metals by sharing your material grade, size, schedule, applicable specifications, quantities, testing requirements, and delivery details.
Providing complete technical information helps the supplier identify suitable products and clarify the available documentation and inspection arrangements.
Whether you are purchasing materials for chemical processing, power generation, industrial fabrication, or engineering construction, incoming quality inspection remains an important part of the procurement process.
Looking for a steel pipe supplier in India?
Explore Stainless Steel Pipes from Shubham Metals or review the Shubham Metals Quality Assurance Process before submitting your product requirements.
Technical Note: Inspection and acceptance criteria depend on the applicable product standards, engineering specifications, and contractual requirements. This article provides general procurement guidance and does not replace a qualified quality inspector, engineer, or approved inspection and test plan.